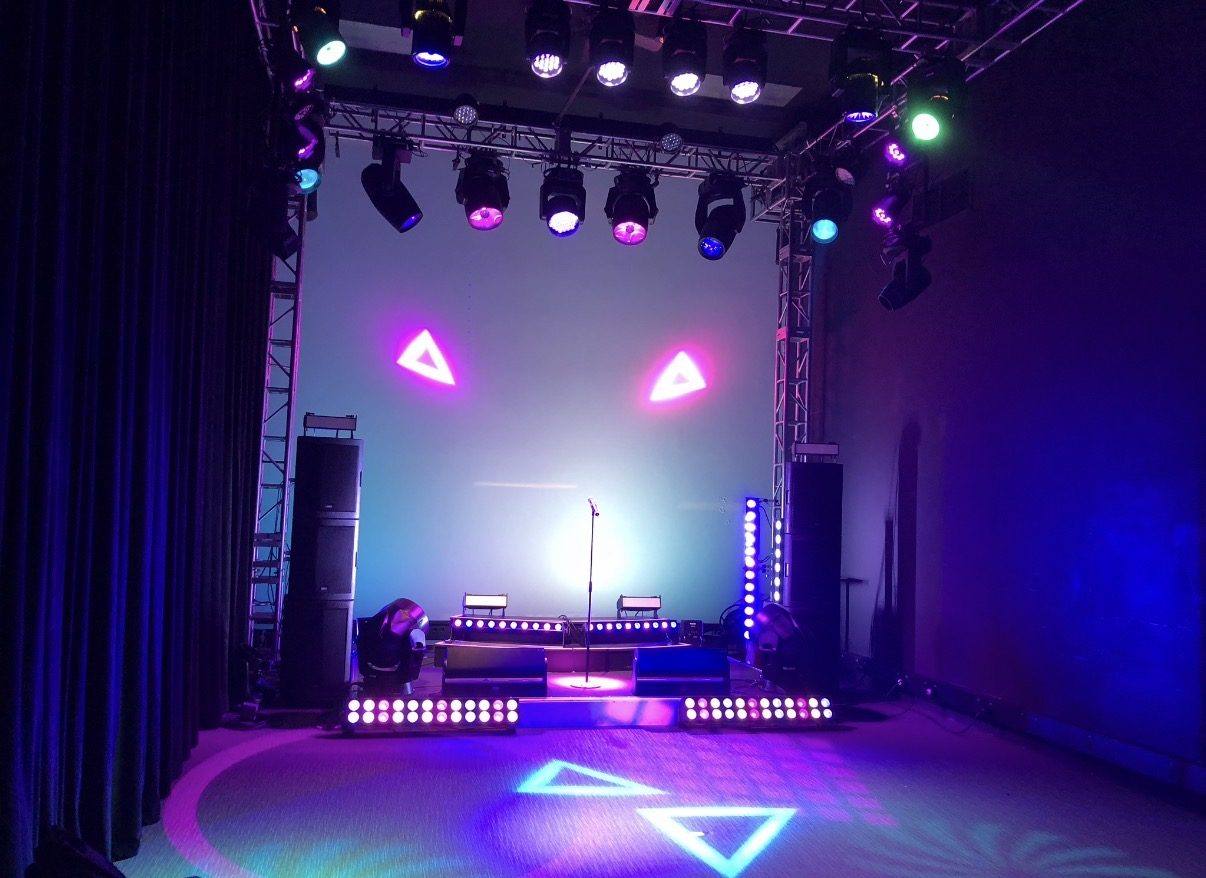
About the Room
A full lighting design for the Vari-Lite demo room — a purpose-built showroom environment where the Vari-Lite product line is demonstrated live for touring, broadcast and installation clients. The rig needed to showcase the full capability of the catalog: profile spots, LED washes, moving beam, and IP-rated strip across four truss positions.
The design balances raw fixture power with the flexibility to reconfigure for different demonstration scenarios — theatrical, corporate, live event, and broadcast — all from a single, permanent rig.
The Rig
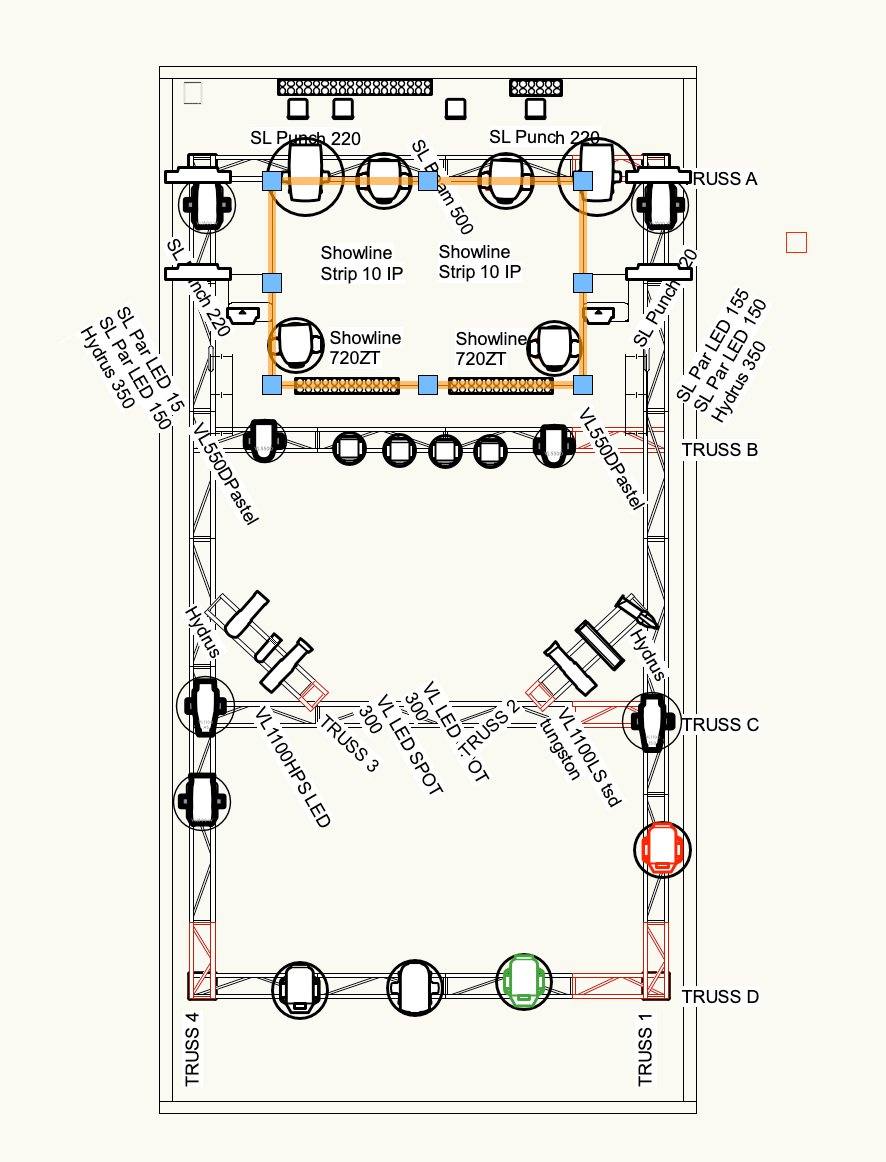
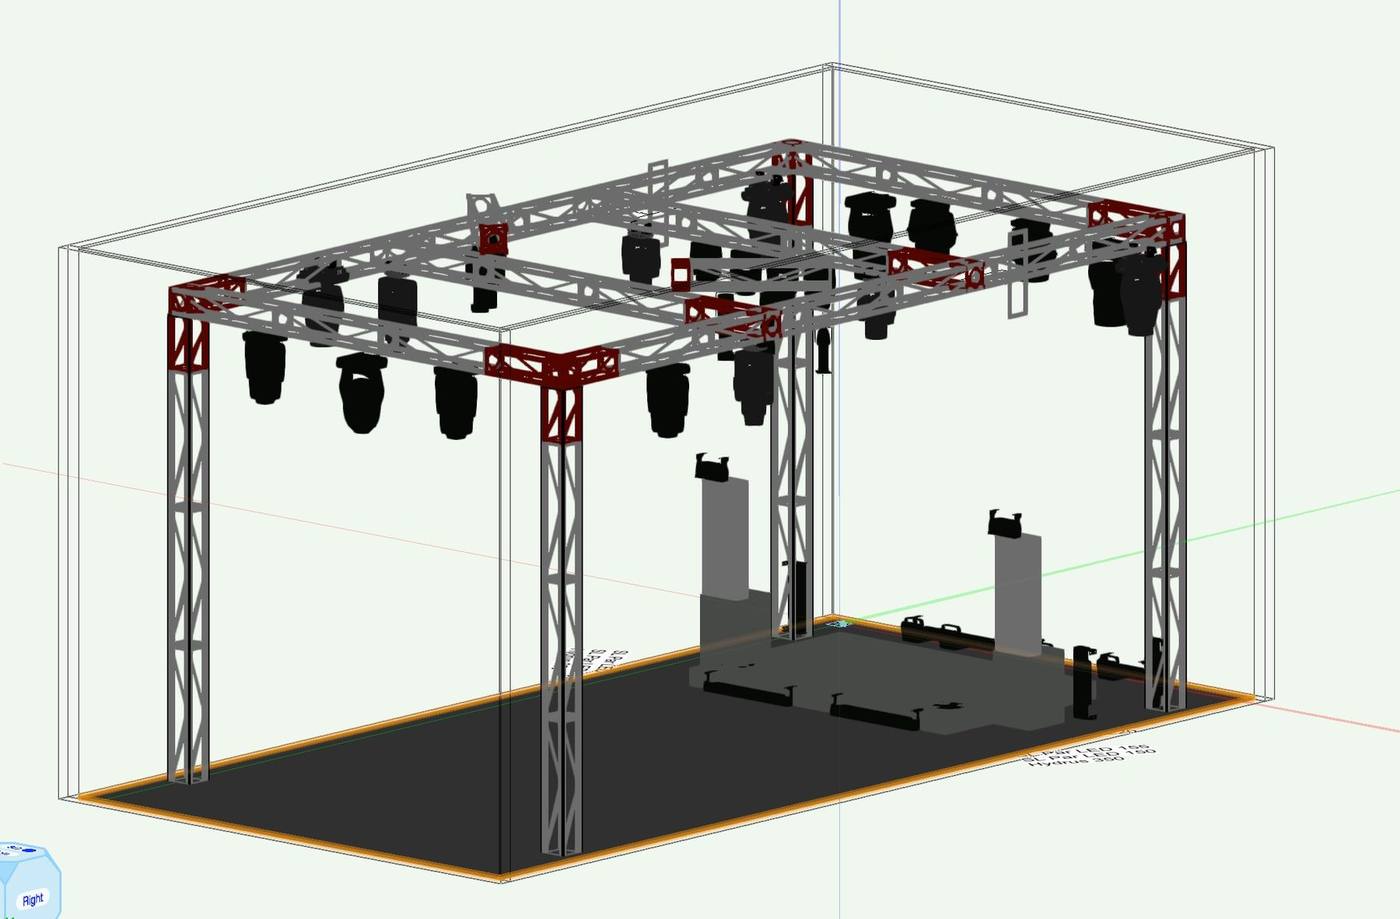
Four truss positions (A–D) carry the primary rig, supplemented by side boom positions on Truss 1–4. The fixture list draws entirely from the Signify/Vari-Lite and Showline families: SL Punch 220s front-light Truss A, VL550DPs handle the mid wash on Truss B, VL1100s provide the heavy tungsten and LED spot positions on C and D, and Showline 720ZTs and Strip 10 IPs handle inner truss eye candy and color field work.
The SL Am 500 and SL Par LED fixtures round out the side-light positions, with Hydrus units filling the beam and aerial positions at the corners. The full plot was drawn in Vectorworks Spotlight with instrument data attached.
Live States
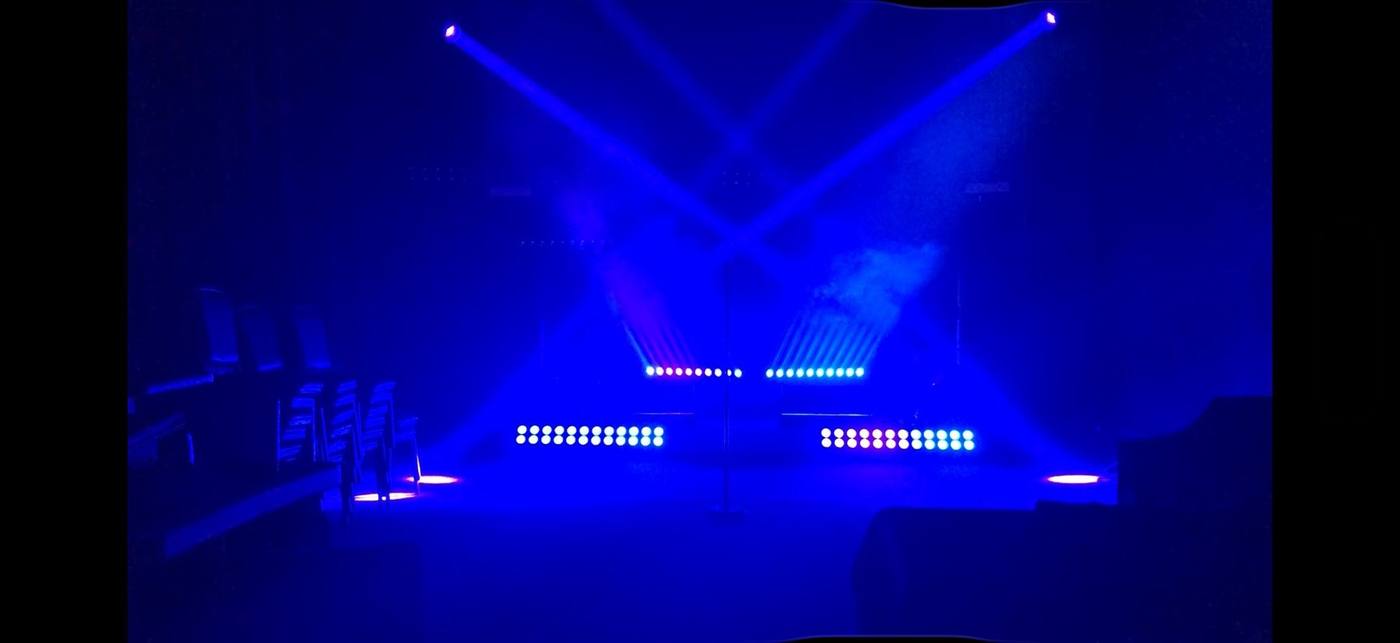
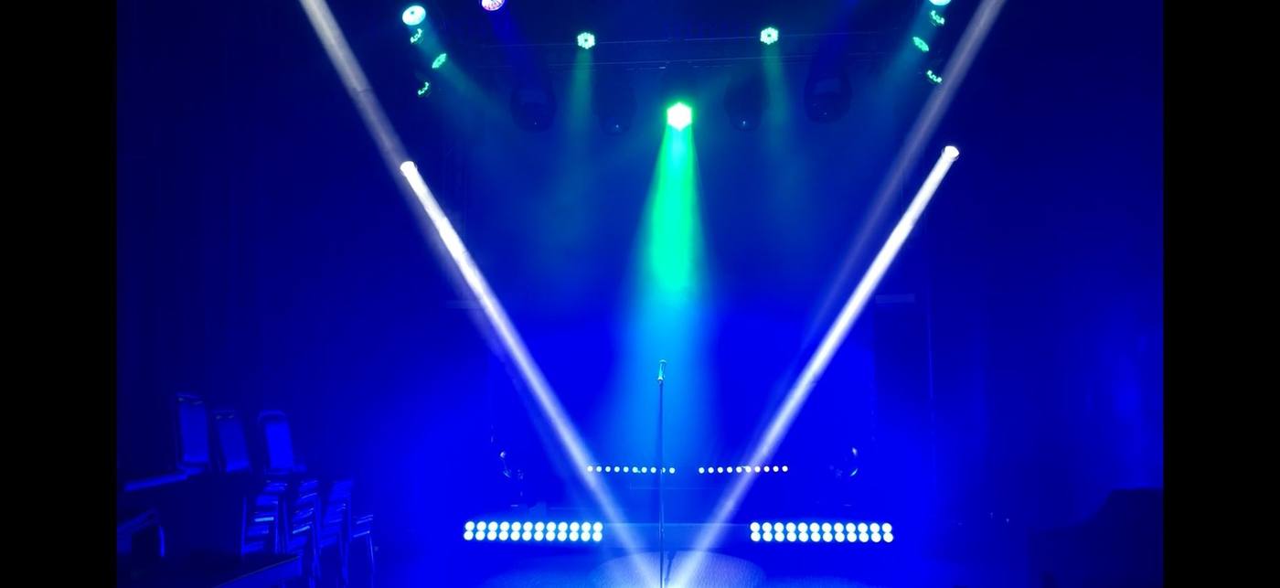
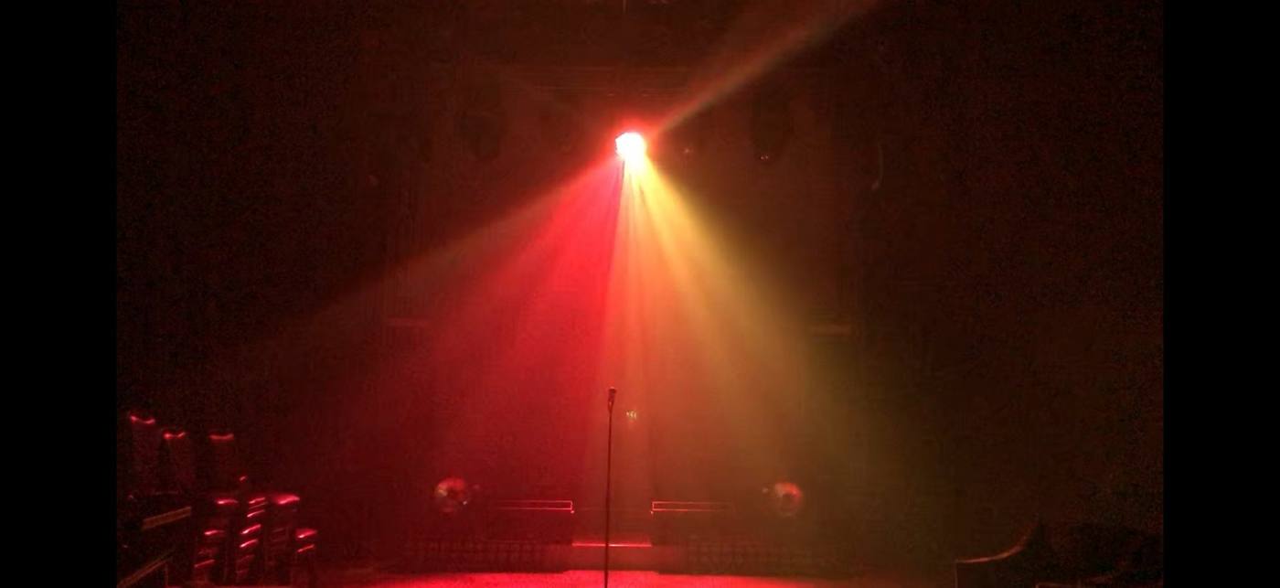
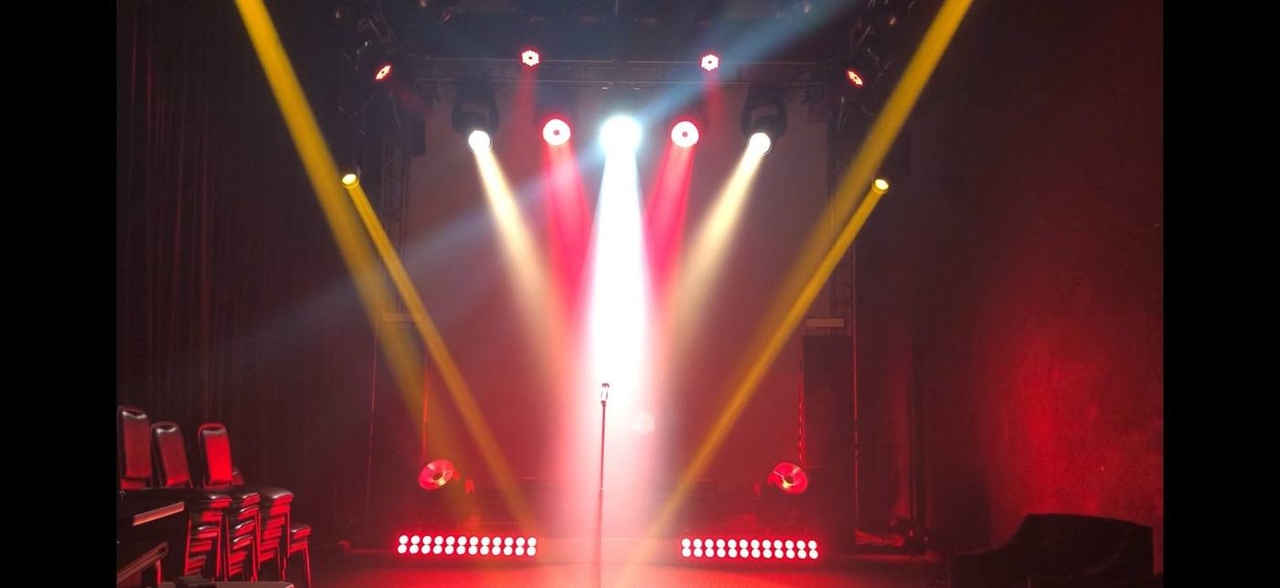
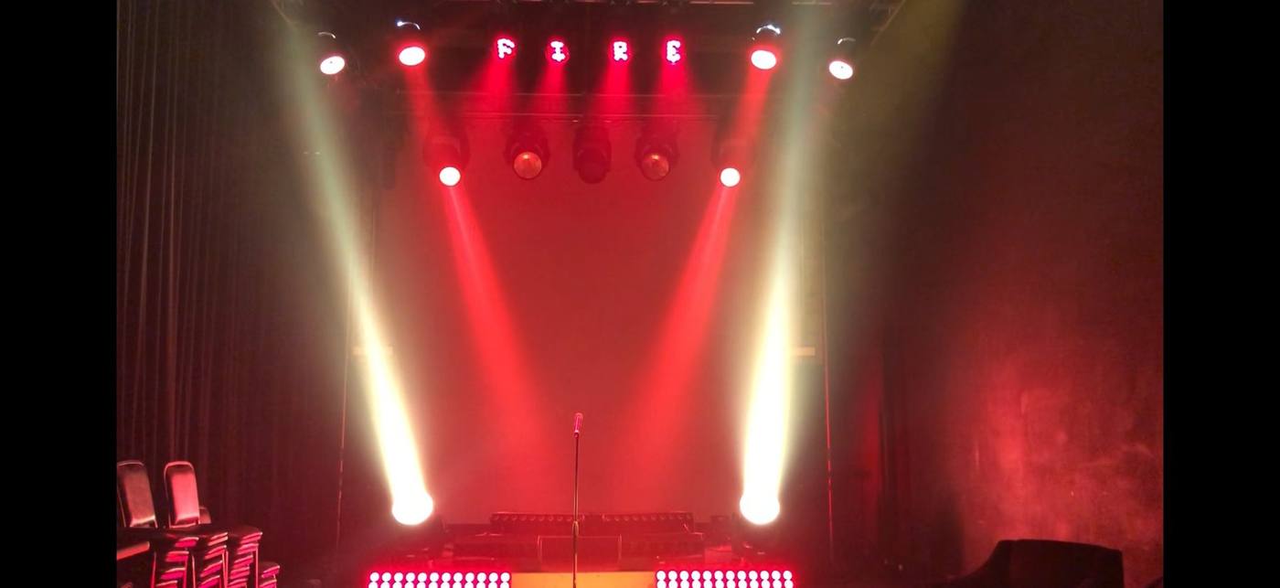
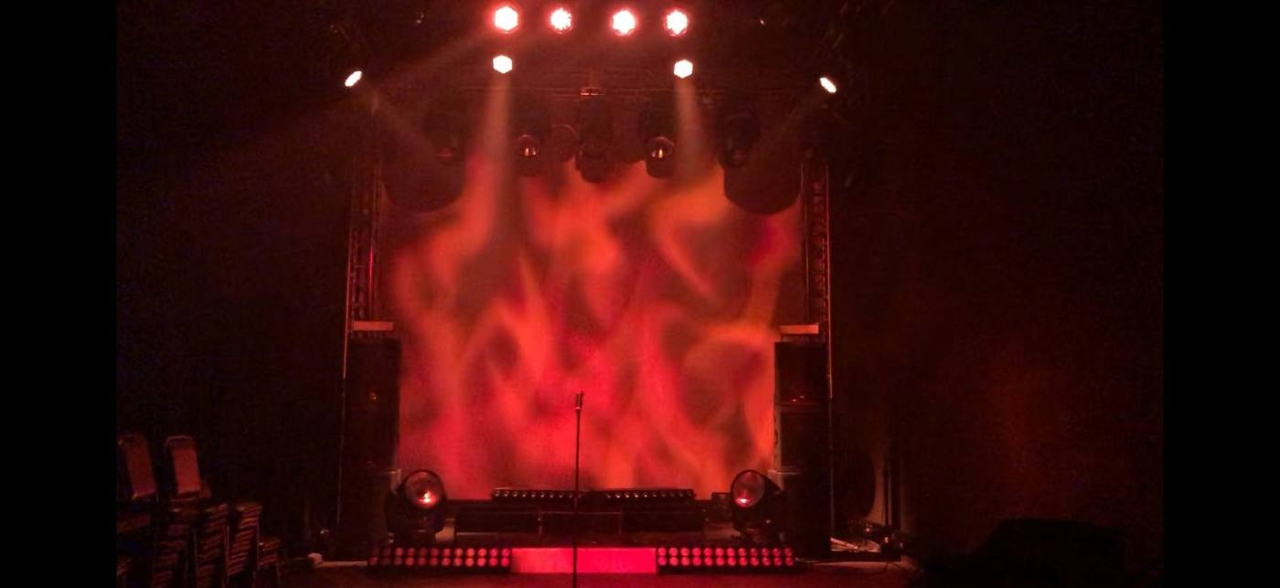
The rig in action — a cross-section of states demonstrating the range of the fixture inventory. Blue aerial beams, moving spot arrays, flame gobo washes, pixel-mapped strip work, and full-room colour fields.
Drawing Package — Sheets L1–L3
Three-sheet drawing set: plan view light plot, isometric rig view, and a full fixture schedule — all drafted in Vectorworks Spotlight and presented as formal drafting sheets.
Demo Room
Demo Room
Fixture Schedule — Sheet L3
All fixtures drawn from the Signify / Vari-Lite and Showline product families — the full demo room catalog on a single rig.