About the Design
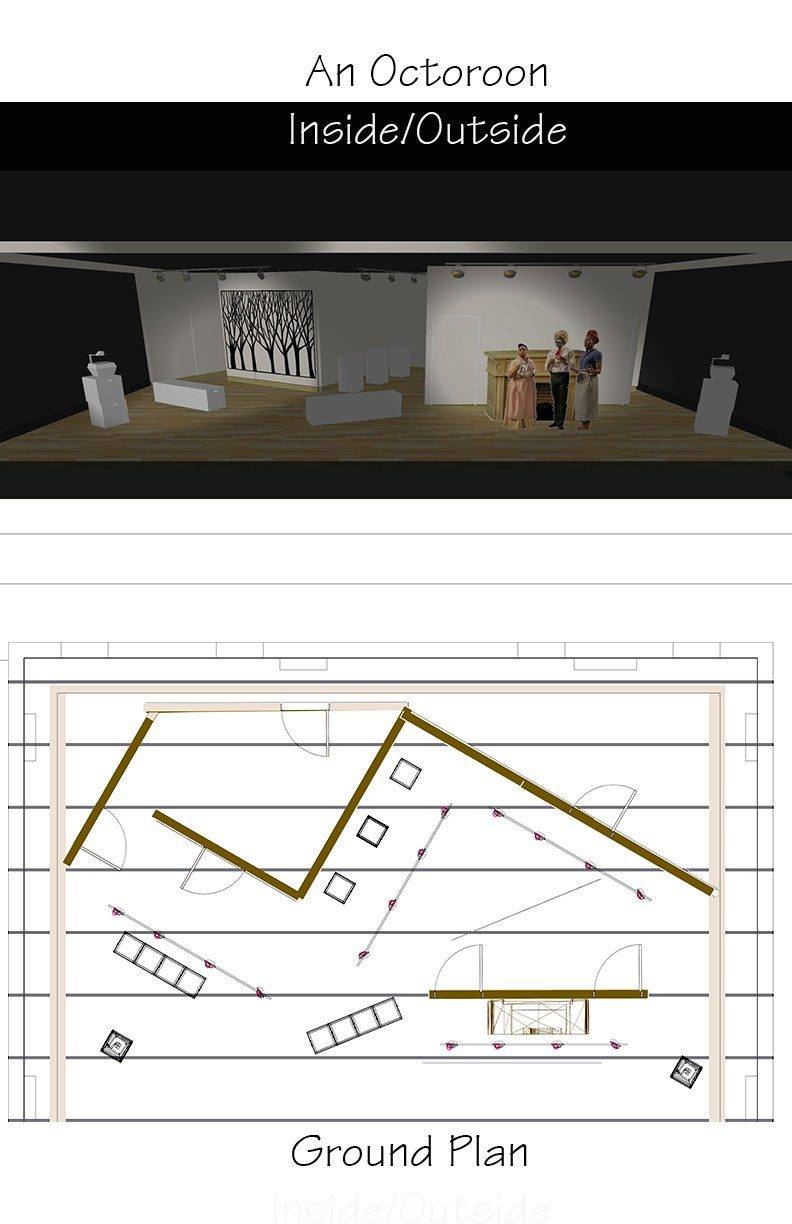
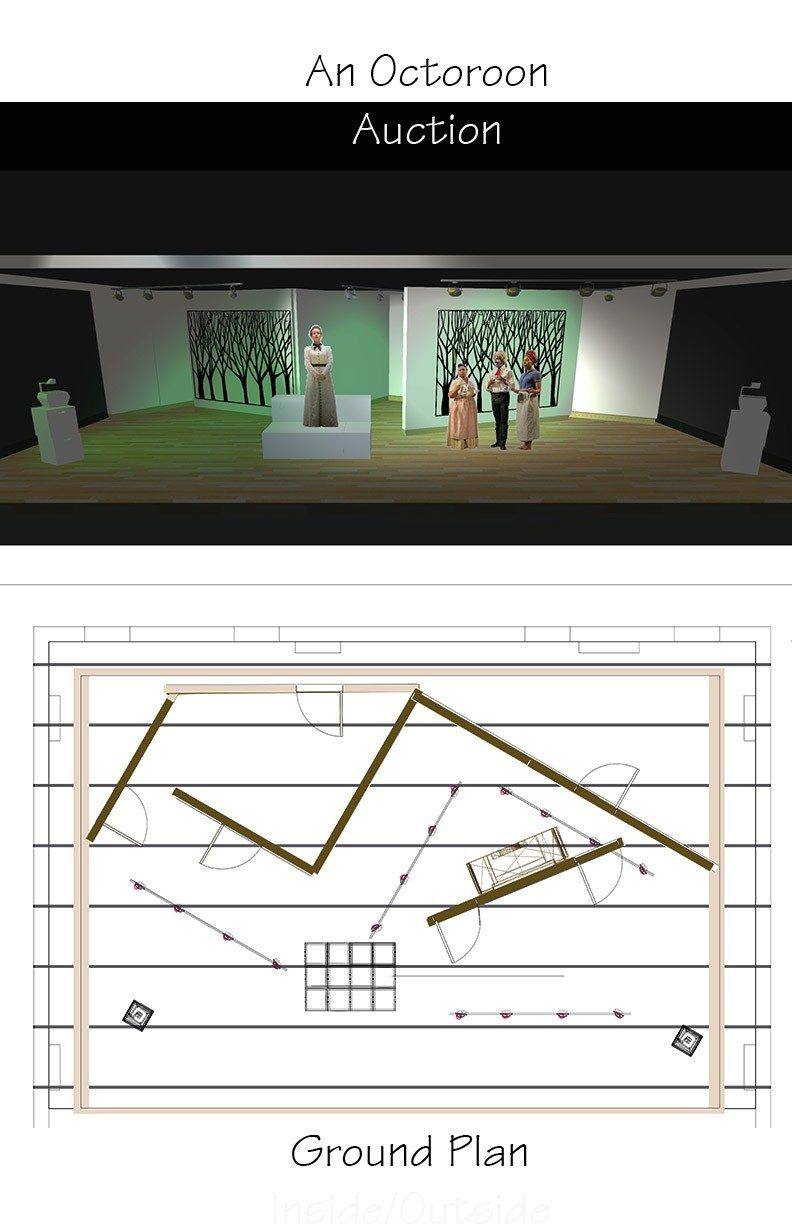
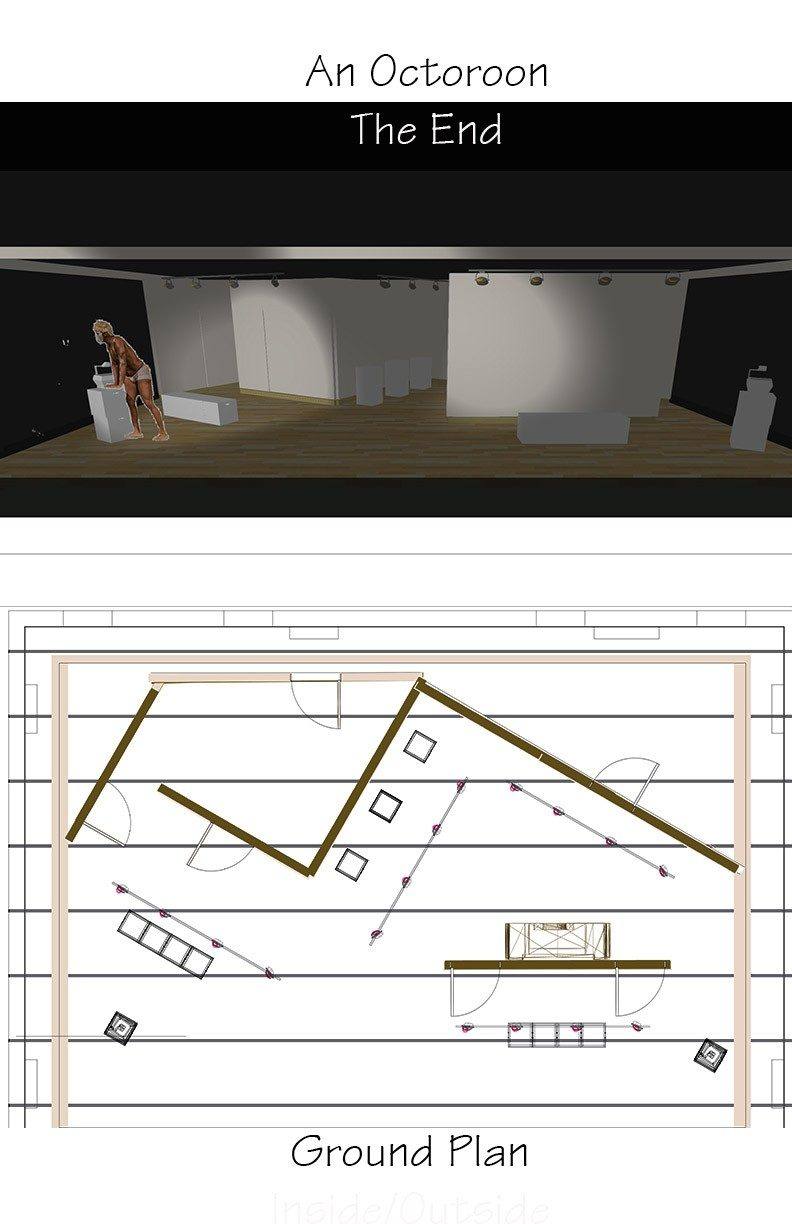
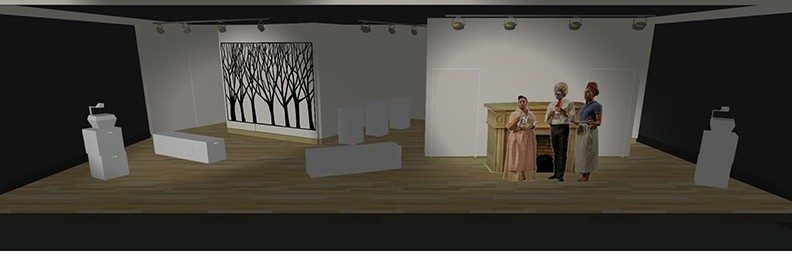
A scenic design for An Octoroon developed entirely in 3D — a spare gallery-white environment punctuated by a graphic, cut-tree wall that frames the play’s shifts between the plantation house, the auction and the final tableau. Each scene was modeled and rendered against its own dimensioned ground plan so the look and the build read together.
Renderings & Plans
Three scenes — Inside/Outside, the Auction, and The End — each shown as a rendered 3D view paired with the Vectorworks ground plan that documents it, drafted to scale for construction.