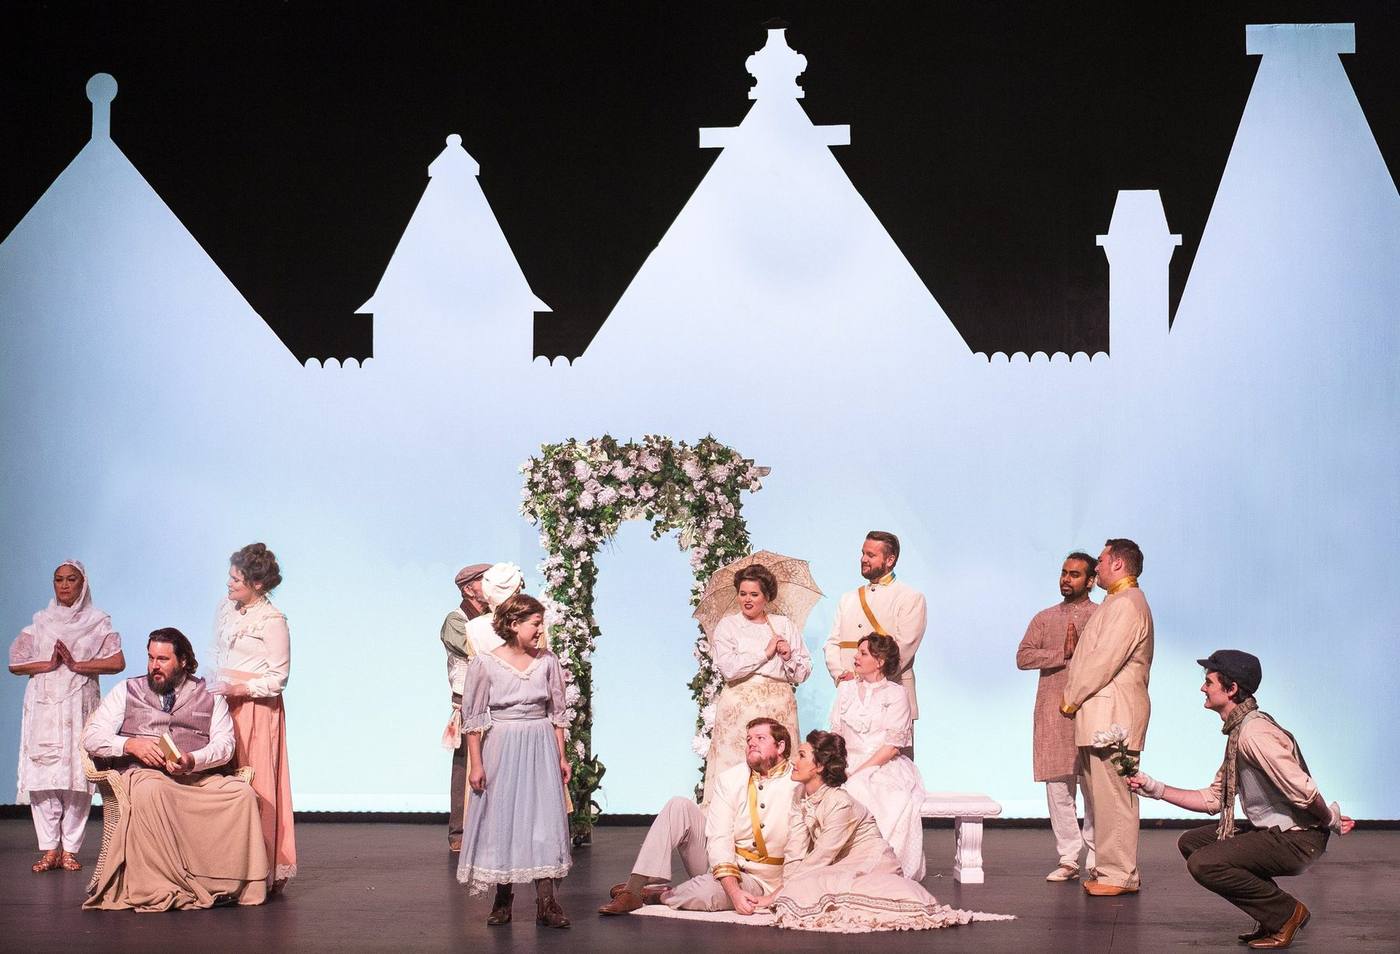
About the Design
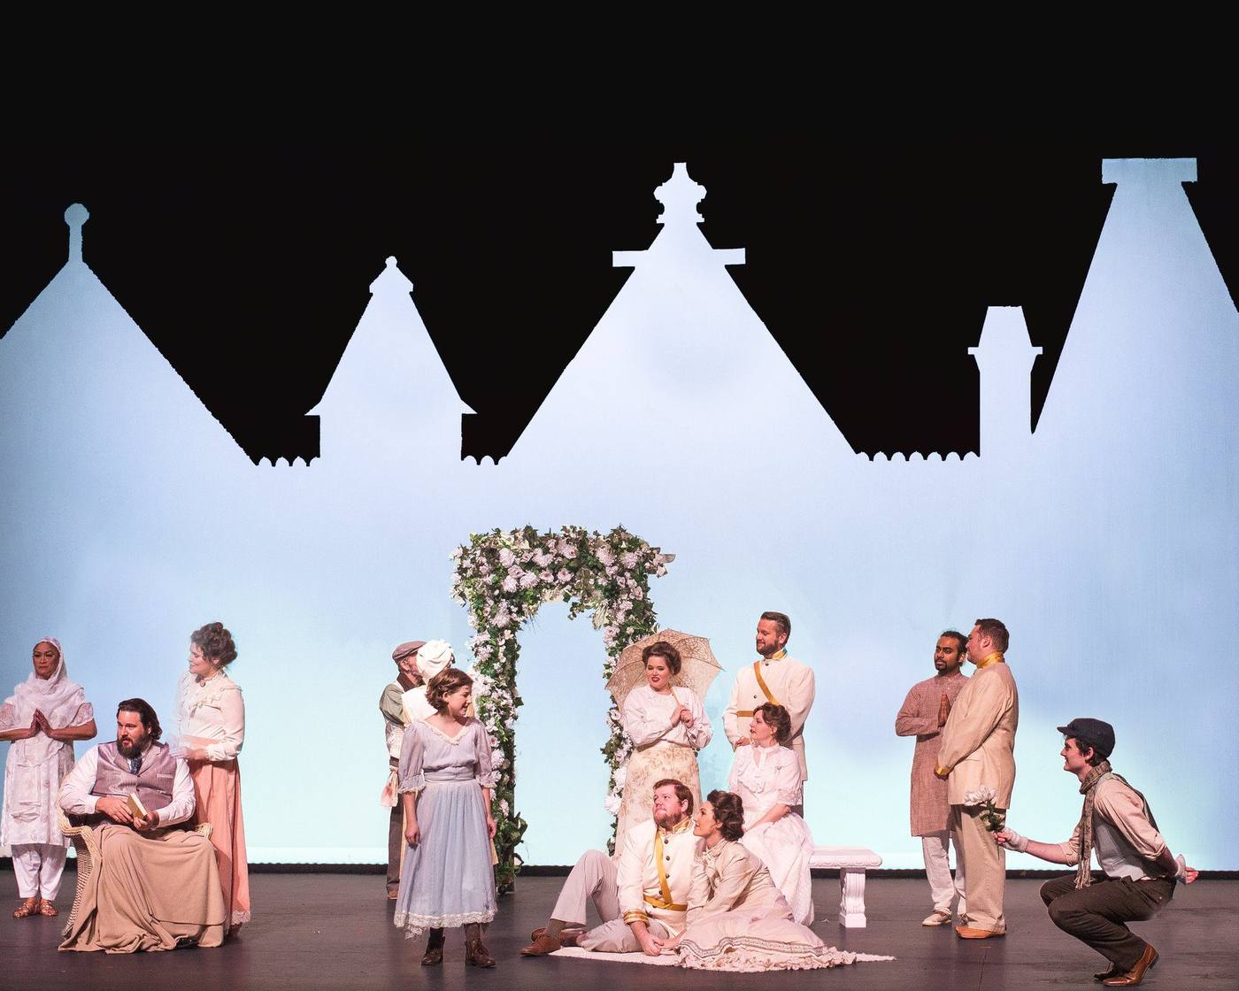
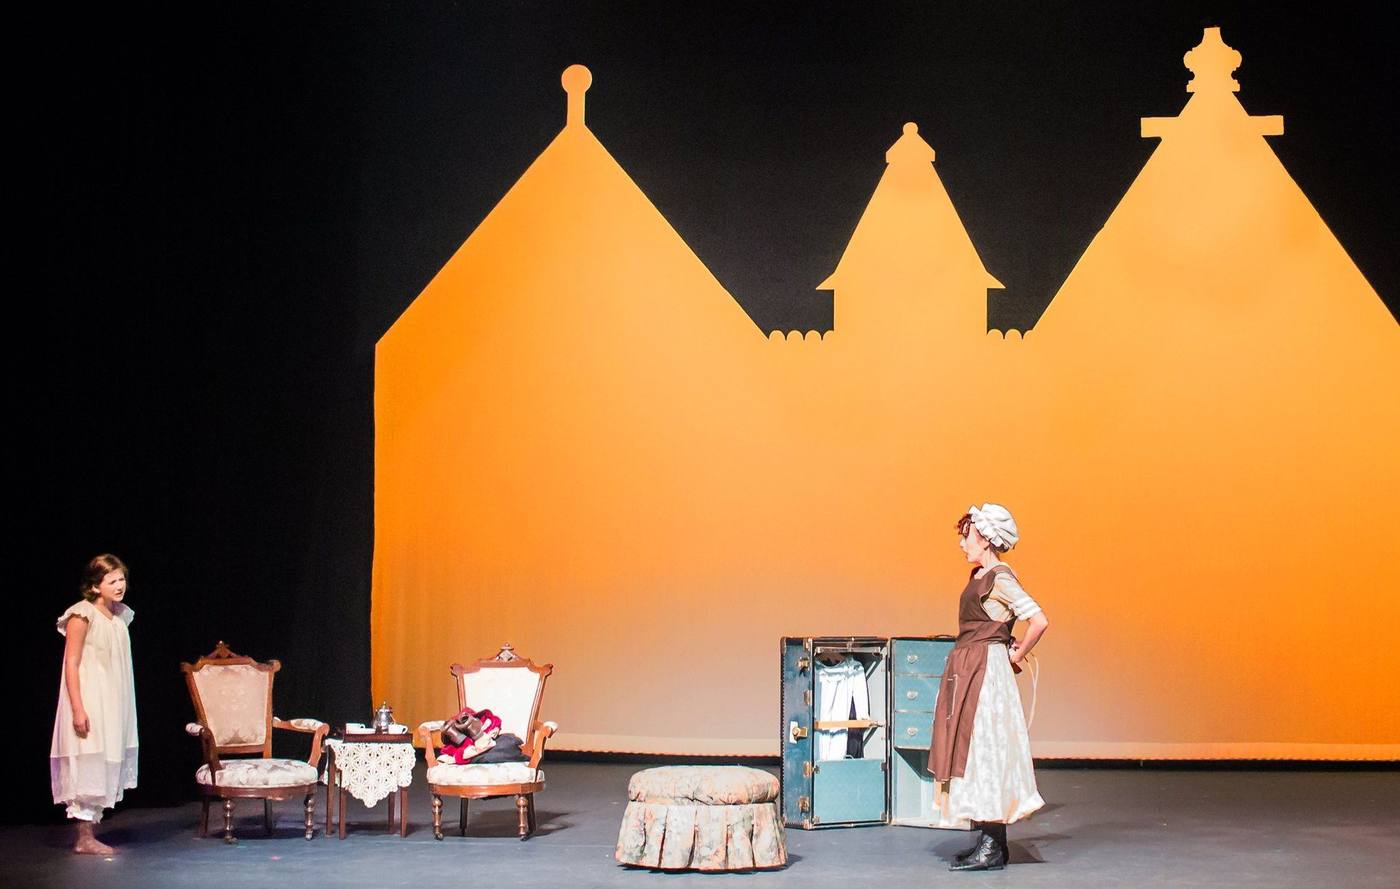
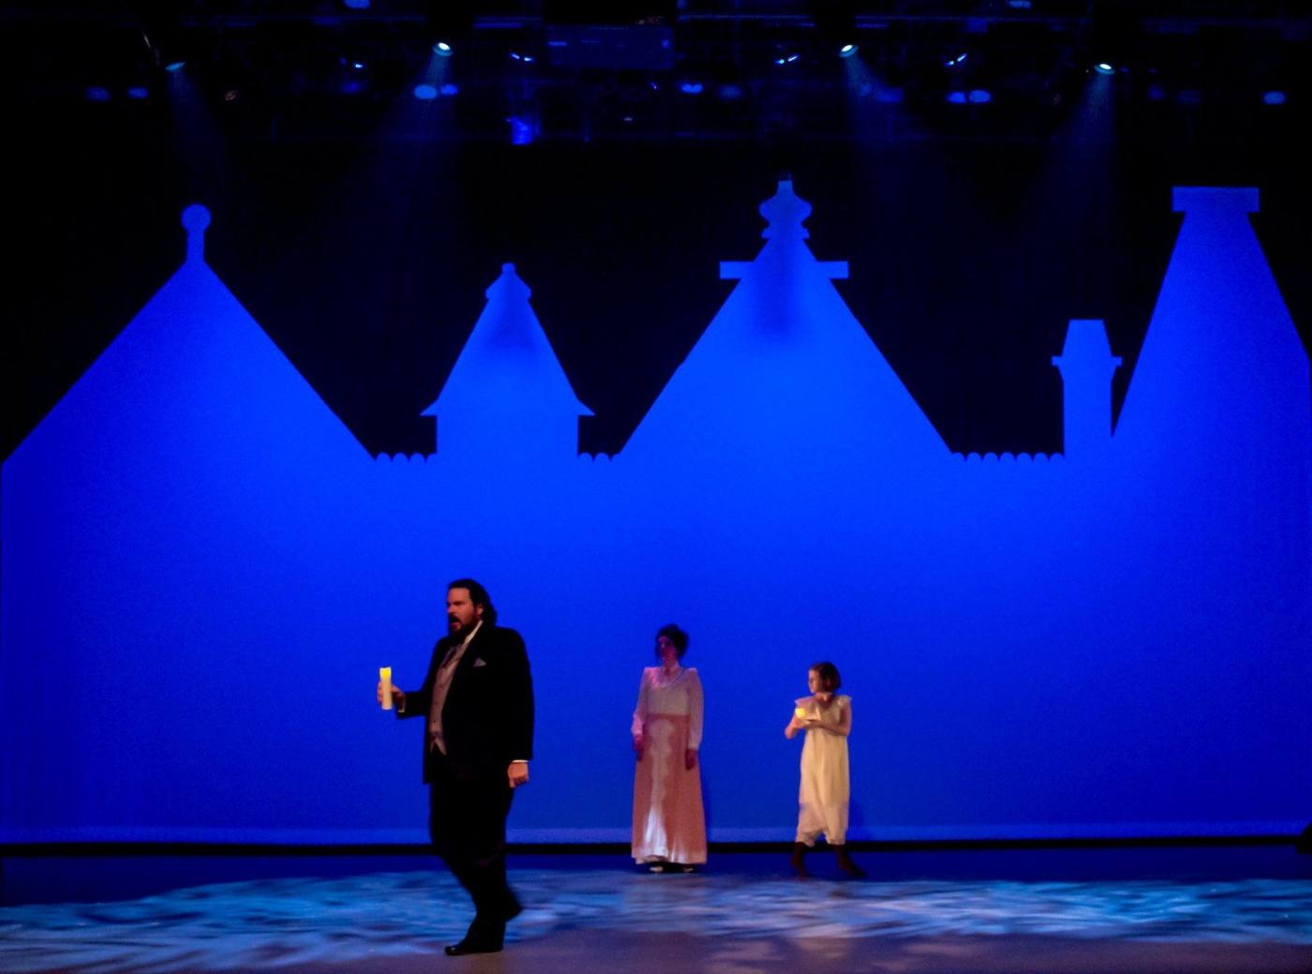
Scenic design for The Secret Garden at Brick Road Theatre, drafted for the Courtyard Theatre stage. A row of white gabled-rooftop and chimney cutouts sat against a full-stage cyc that shifted through the show’s emotional weather — clear daylight blue, candle-lit night, and a warm amber dawn — while the garden itself revealed in layers across the depth of the stage.
In Performance
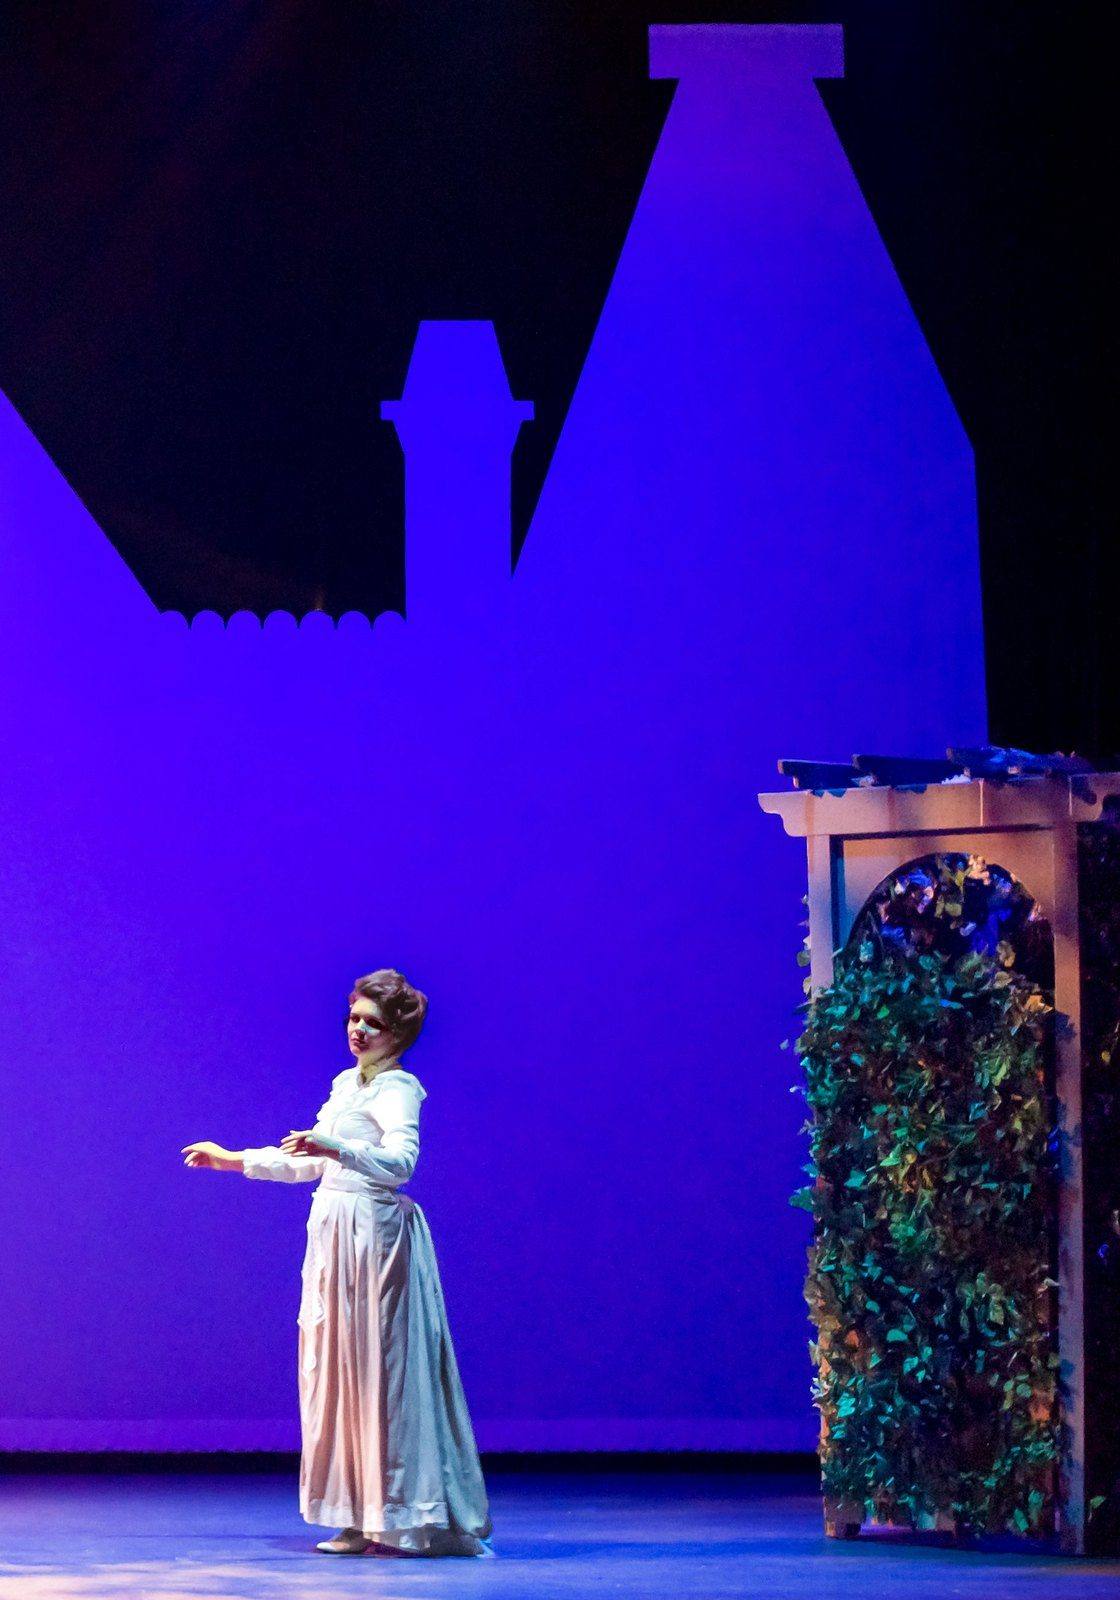
The cyc and silhouette skyline did most of the storytelling: a cold blue wash for the ghosts’ candle procession, saturated orange for Mary’s room, deep violet for the dream sequences, and a bright wedding-white finale framed by the floral arch.
Ground Plan & Portal
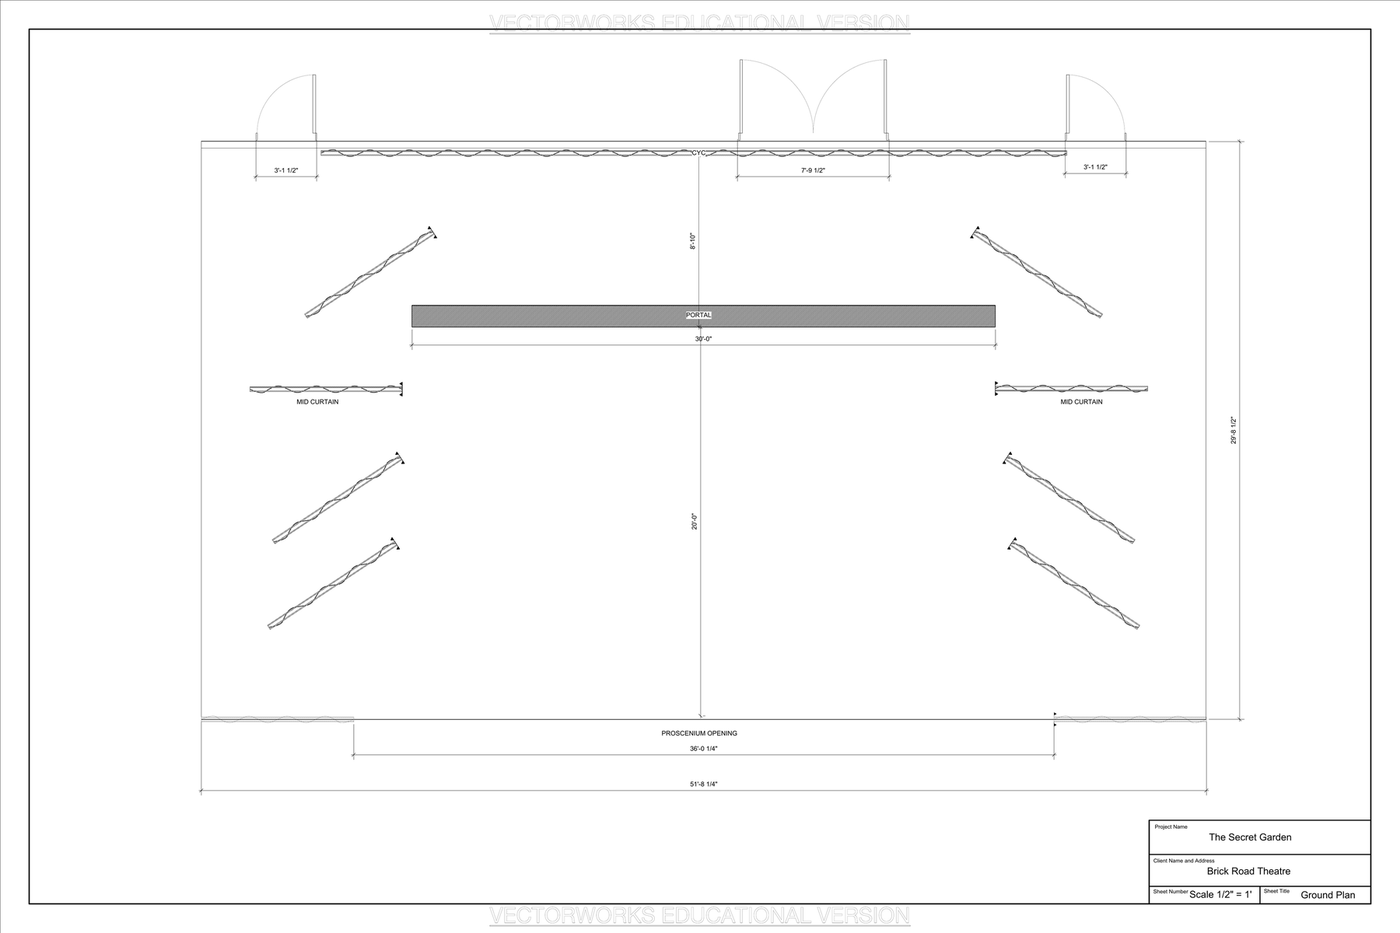
Ground plan — 36′ proscenium, 30′ portal, cyc & mid-curtain masking, fully dimensioned.
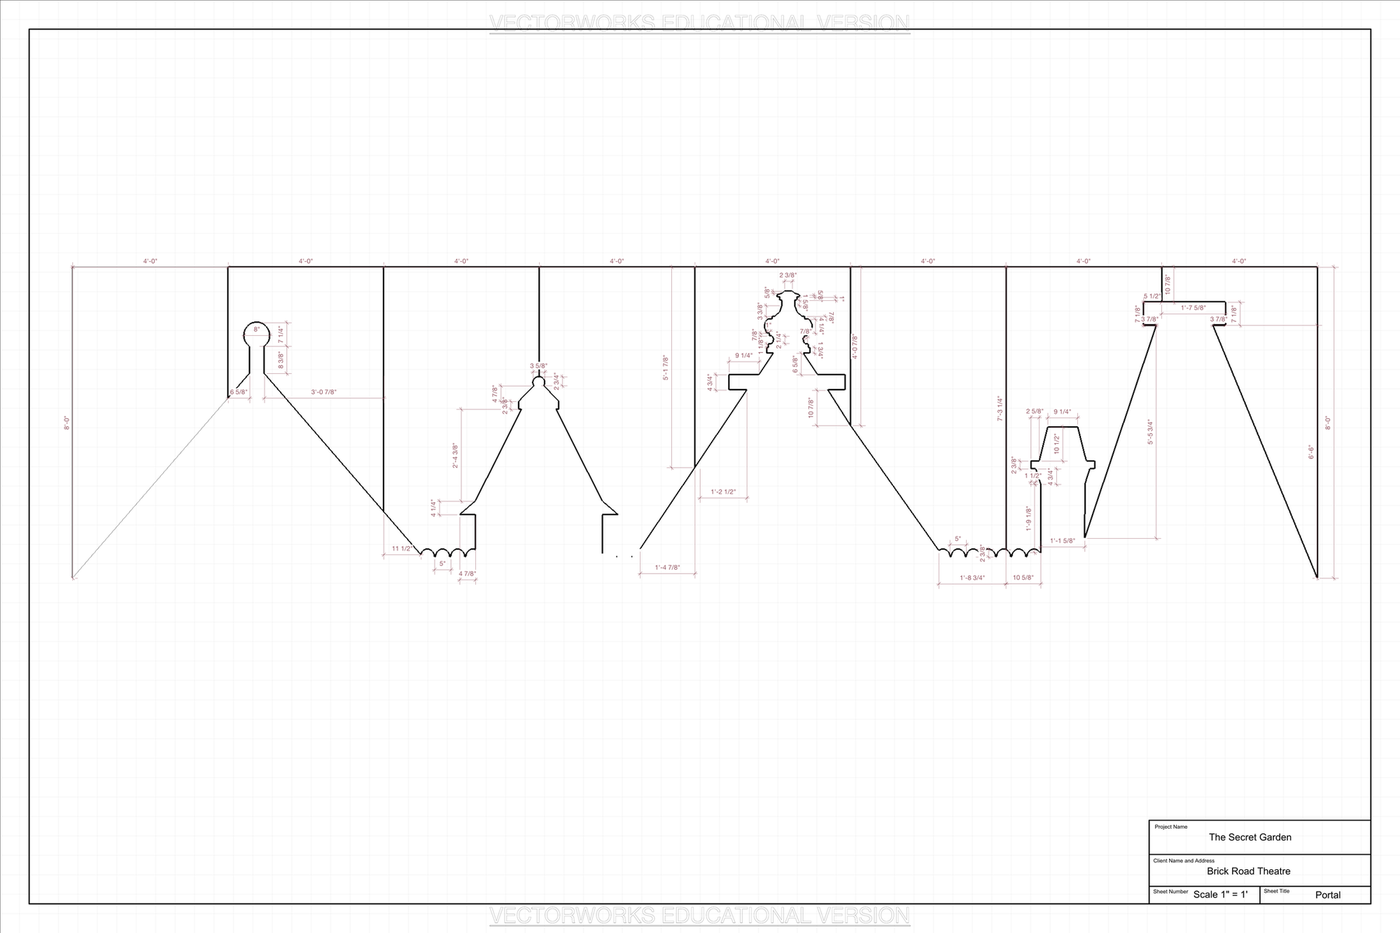
Portal — dimensioned profile of the gabled-rooftop & chimney skyline cutouts, drafted at 1″ = 1′.
Scenic ground plan and masking plan drafted in Vectorworks for the Courtyard Theatre.
Drawings exported from Vectorworks (educational license watermark visible). Clean re-exports can be swapped in later.